

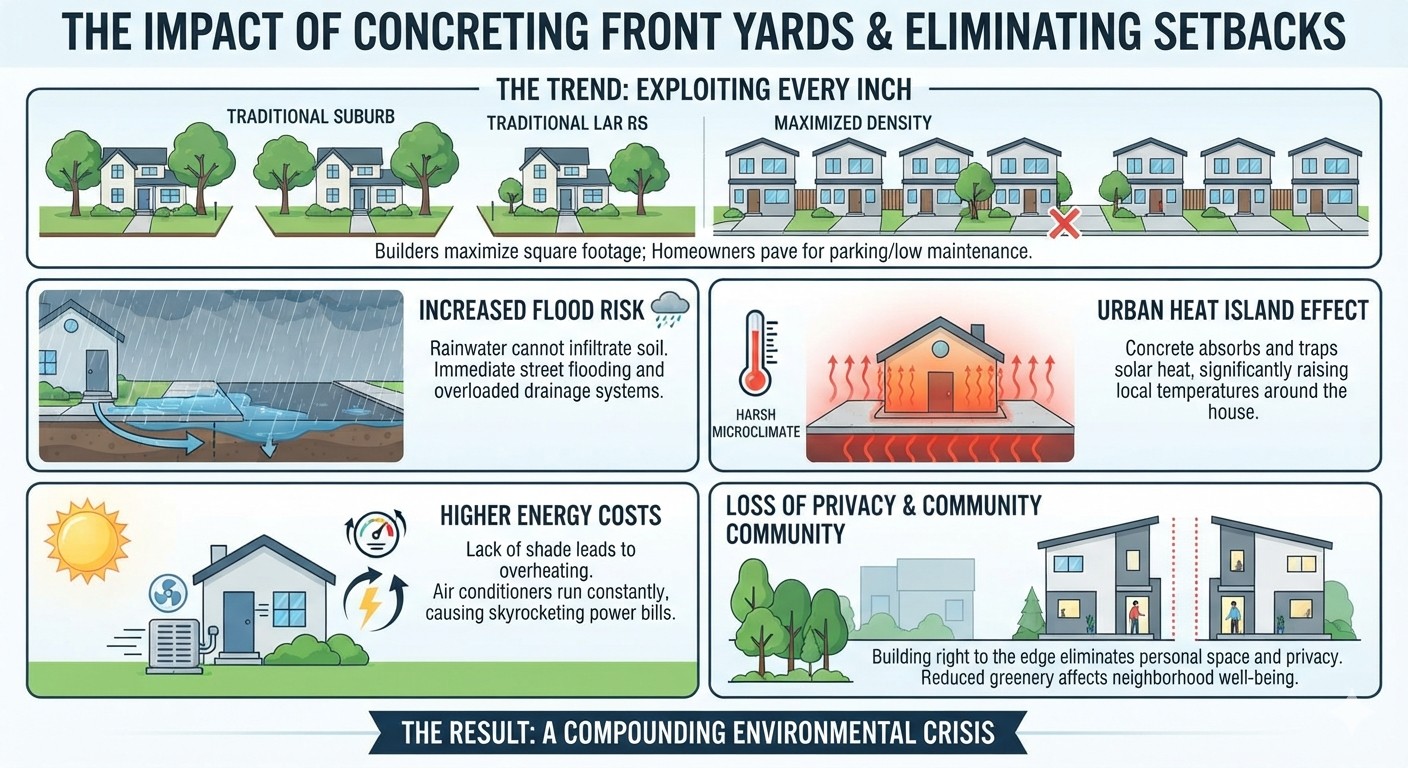
Modern home construction is facing a severe climate crisis driven by space greed. To maximise square footage, builders and homeowners are eliminating setbacks and paving over every inch of natural soil. This total disregard for vegetation turns residential plots into sterile, heat-trapping concrete snares. By choking off the earth, this trend worsens urban heat islands and stops rainwater drainage. TreeTake takes a look…
The trend of eliminating setbacks and completely concreting front yards creates a compounding environmental crisis. Builders often maximise square footage to increase sale prices, while homeowners pave over plots for low maintenance or extra parking. This drive to exploit every inch creates severe consequences. Rainwater has nowhere to go, causing immediate street flooding. Concrete traps heat, creating a harsh microclimate around the house. Without trees for shade, air conditioners must run constantly, so power bills are higher. Also, there is no privacy. Building right to the edge leaves no breathing room between neighbours.
This total disregard for plant and green space turns modern residential areas into barren concrete blocks, cutting off the vital connection between urban life and nature. Paving over dirt suffocates the ground, killing beneficial microbes and making the earth infertile. Without leaves to filter out dust, smog and carbon, neighbourhood air quality drops sharply. Hard concrete reflects and magnifies sound waves, making neighbourhoods much louder. Plants cool the air naturally by releasing water vapour, a benefit completely lost to concrete. Living without views of trees or grass increases mental fatigue and elevates daily stress levels. Neighbourhoods lose their visual character, identity and natural beauty to uniform grey surfaces. Sterile, hot, and uninviting frontages discourage neighbours from walking and socialising outside. The state capital presents a glaring example of this bleak and dismal scenario.
Microclimate altered
By replacing natural soil with impermeable surfaces, modern residential design actively alters the microclimate, hydrology and energy demands of entire cities.
1. Mechanics of Urban Heat Island (UHI) Effect
When a house is built without setbacks or green spaces, it maximises its structural footprint and replaces living biomass with dense construction materials. This fundamentally changes how a neighbourhood interacts with sunlight and heat.
Sunlight / solar radiation │
▼
┌──────────────┐ ──► Absorbs heat all day (Thermal Mass)
│ Concrete │ ──► Lacks moisture (No Evapotranspiration)
└──────────────┘ ──► Radiates heat all night (Elevates Ambient Temp)
Thermal mass and heat storage: Concrete and asphalt possess high thermal mass. They absorb solar radiation throughout the day and store it. Instead of reflecting light, these surfaces act as giant radiators that release trapped heat slowly into the surrounding air long after the sun goes down, preventing night-time cooling.
Loss of evapotranspiration: Plants and trees act as natural air conditioners through a process called evapotranspiration. Soil contains moisture and plants release water vapour into the air, absorbing latent heat and lowering temperatures. Concretisation eliminates this process, leading to a rise in sensible heat (dry, baking air).
Wind blockage and stagnation: Building directly up to the property line without setbacks creates narrow, continuous concrete corridors. These walls block ambient wind flow and trap hot air, creating localised ‘heat canyons’ where stagnant air pockets quickly escalate in temperature.
2. Urban hydrology and infrastructure strain
Concretisation shifts the burden of water management entirely onto municipal systems.
Flash flooding: In a natural landscape, the ground acts as a sponge. When a front yard is concreted, 100% of rainfall immediately becomes surface runoff. Even moderate storms overwhelm storm drains, causing localised street flooding and water damage to property foundations.
Groundwater depletion: Paved front yards seal the earth, stopping rainwater from filtering down into local aquifers. In cities reliant on groundwater, this lack of recharge leads to a dropping water table and eventual water scarcity.
Pollutant transport: Runoff skimming over concrete yards picks up oil, residue, trash and heavy metals from vehicles. This highly polluted water is washed directly into nearby water bodies or drainage networks without any natural soil filtration.
3. The role of housing rules and building bylaws:
The disappearance of green front yards is often a direct consequence of either outdated, poorly enforced or intentionally relaxed municipal building regulations.
Urban planning regulations & climate impacts
1. Cost of policy failure
Modern urban density mandates frequently clash with local ecosystem limits. When critical zoning codes are structurally bypassed, manipulated or loosely enforced, systemic failures cascade directly into localised ecological vulnerabilities and urban infrastructure strain.
2. Regulatory impact matrix
Regulation: Floor Area Ratio (FAR) Floor Area Ratio (FAR) Limits how much square footage can be built relative to the plot size. High FAR allowances encourage developers to build tightly across the entire piece of land. This leaves zero room for unpaved ground or deep-root trees. Compliance failure/abuse: High FAR allowances encourage developers to build tightly across the entire piece of land. Climate impact: Leaves zero room for unpaved ground or deep-root trees.
Regulation: Setback mandates. Setback Mandates dictate minimum distances between the house structure and the plot boundary. Compliance failure/abuse: Homeowners frequently violate setbacks to extend rooms or build dedicated car parkings. Climate impact: Creates unbroken concrete walls that trap heat and block natural wind.
Regulation: Permeability ratios require a specific percentage of the plot to remain unpaved or green. Compliance failure/abuse: Rarely enforced by local authorities, or bypassed by counting tiled patios as ‘open space’. Climate impact: Results in 100% surface runoff and severe drainage failures.
3. Key environmental risks
Urban heat island intensification: Continuous concrete boundaries stop structural thermal dispersion and trap localised solar radiation.
Hydrological network inundation: Replacing soft soil beds with non-porous tiled materials triggers immediate flash flooding during heavy rain.
Sub-surface ecosystem degradation: Strict building footprint maximisation completely chokes root growth paths for canopy shade trees.
4. Downstream ecological and human costs
The air conditioning vicious cycle: As the outdoor microclimate warms up due to concrete surfaces, indoor temperatures spike. Residents run air conditioning units more frequently and at lower temperatures. AC units function by dumping heat outside, which further raises the outdoor neighbourhood temperature while increasing overall grid energy consumption.
Loss of urban biodiversity: Front yards serve as critical micro-habitats for birds, pollinators and beneficial soil organisms. Complete concreting fractures these urban ecological corridors, leading to a sterile, pest-prone environment.
LUCKNOW A GLARING EXAMPLE
In Lucknow, the crisis of vanishing green spaces and front yard concreting is being heavily accelerated by recent regulatory shifts and localised microclimate pressures. The Lucknow Development Authority (LDA) governs construction across the city. The conflict between vertical density demands, rigid parking constraints and environmental sustainability has created severe microclimate challenges in areas ranging from older congested pockets to rapidly developing corridors like Gomti Nagar Extension, Shaheed Path and Kanpur Road.
1. Policy conflict: UP Building Bye-Laws and LDA Rules
The rollout of the Uttar Pradesh Model Building Construction and Development Bye-laws fundamentally changed the city's architectural canvas.
The push for maximum ground coverage: Under these regulations, the LDA significantly relaxed ground coverage constraints to maximise the buildable footprint on residential plots. While this satisfies housing demand, it legally compresses the natural, open earth left on a plot.
The ‘FastPass’ and self-certification loopholes: Under the automated Online Building Plan Approval System (OBPAS), residential maps for smaller plots (such as those under 100 square metres) can be approved digitally within minutes based on trust-based self-certification. As physical site verifications by LDA inspectors are rare post-construction, homeowners routinely pave over their mandated setbacks to create heavy car parking pads without any penalty.
Mandatory front setbacks vs. reality: For a standard residential plot facing a typical 9-to-12-metre colony road in Lucknow, a front setback margin of 2.5 to 3.0 metres is legally compulsory. However, because the bylaws mandate that property owners must accommodate personal vehicular parking within their own boundary walls, residents view concrete paving as their only viable structural solution.
2. The direct effect on Lucknow’s urban climate
The absolute elimination of vegetative buffer zones is altering Lucknow's local weather patterns in several distinct ways:
The Gomti river basin hydrology strain: Lucknow sits in a flat, alluvial basin. When sprawling colonies pave 100% of their front setbacks, natural aquifer recharge stops completely. This driving force lowers the water table across residential zones and channels severe flash floods directly onto arterial roads during monsoon downpours.
Dr Padam Jee Omar, assistant professor, Babasaheb Bhimrao Ambedkar University, Lucknow, said: “Too much concretisation definitely hits the water table adversely. So, no doubt it is very harmful. From a technical point of view, the concretised land surface temperature will be relatively higher, 1 to 2 degrees Celsius above that of earthy ground. If we use interlocking tiles which leave a little bit of space, it would be a better alternative. Water will percolate into the ground, and there will be scope for a little greenery. In Aashiana, where I live, even walkways have been concretised. In my view, interlocking is better than paving if it is an absolute must to cover bare ground.”
Amplified summer heatwaves: Lucknow regularly registers gruelling summer temperatures. When neighbourhoods like Aliganj, Indiranagar, or Jankipuram or even new houses coming up in old colonies, replace their front gardens with rigid concrete or vitrified tiles, the regional sensible heat flux skyrockets. The lack of soil moisture means the air cannot be cooled down naturally via plant evapotranspiration, driving up localised air conditioning demands.
Night-time thermal trapping: Heavy concrete structures and paved driveways trap intense solar radiation all day. In densely packed areas, this thermal mass radiates heat back into narrow residential lanes all night, preventing the city from cooling down even after midnight.
Lucknow resident and senior ex-forester Anuj Saxena said: “The map-passing authority should put a restriction on such construction. There should be a mandatory condition that the buildings must have a specific number of plants and greenery. Only then will the map be passed. The first thing is that when the map-passing is done conditionally, then if the condition is not fulfilled, the map will be illegal. Then the construction will be demolished. See, a person will want to do anything. But it is the job of the government to see that green space in houses is not erased. Secondly, people who purchase houses or flats should see whether or not there is green space. For example, I bought a plot of land where there is ample greenery. I don't want to live in a place devoid of greenery. So, if people will not want to live in barren places, the builder will be forced to leave green space.”
Rashmi Sharma, a housewife in an old yet posh locality of Lucknow, said: “ Several houses in my area were razed and new ones came up in their place, with every inch of space exploited and concretised and not a blade of grass in sight. Needless to state, they are not only an eyesore but also responsible for the water table depletion in the area. Furthermore, the hot air vented out by the air-conditioning in such cooped-up houses renders the outside air extremely hot in summer.”
What should the development authority do?
To counter the environmental impact of space greed, the Lucknow Development Authority (LDA) or any development authority in any other city facing the same situation must transition from simple layout approvals to strict, climate-focused enforcement under the UP Building Bye-laws 2025. The LDA needs to implement the following critical measures to mandate green cover and halt illegal, fully concreted structures:
1-Enforce mandatory front and rear setbacks
Strict rejections: Reject building maps that fail to show the required front margin based on the road width.
Compounding bans: Stop using monetary fines (compounding) to excuse severe setback violations.
Demolition drives: Actively demolish unauthorised balconies, stairs and structural extensions that encroach on setback zones.
2. Mandate unpaved ‘soil zones’ in private maps
Minimum soil area: Require at least 15% to 20% of the plot area to remain as unpaved, natural soil.
Permeable flooring rules: Ban full-floor cementing in open areas. Homeowners must use interlocking grass pavers or gravel for car parking slots.
Completion certificates: Withhold final water, electricity and layout completion certificates if a house has been entirely covered in concrete.|
3. Digitised inspections & drone monitoring
Pre-construction check: Use the digital Building Plan Approval System (BPAS) to flag layouts that lack adequate unpaved zones. Post-construction audits: Deploy GIS mapping and drones to cross-verify finished buildings against their approved blueprints.
On-the-spot penalties: Heavy financial fines should be issued to homeowners who pave over their front lawns after receiving map approvals.
4. Create punitive taxes for 100% concrete coverage
Eco-tax on paving: Charge a higher annual property tax on houses that pave over 100% of their open plot ground.
Green incentives: Offer tax discounts or free Floor Area Ratio (FAR) benefits to builders who plant shade-giving trees outside their property boundaries.
A retired LDA official, BM Srivastav, said all necessary bye-laws were in place, but there was a need to enforce them. The enforcement wing of the development authority was required to take stern action in this regard, he said.
Needless to say, the Lucknow Development Authority officials were unable for comment.
Sustainable design alternatives for Lucknow homes
Homeowners can easily balance the LDA’s vehicular parking rules with critical environmental sustainability by implementing the following modifications:
Perforated grass pavers: Replace solid concrete slabs with interlocking concrete grass grids or hollow paver blocks. These durable systems easily support the weight of heavy SUVs while leaving open, exposed earth pockets for rainwater infiltration and natural cooling.
French drains in setbacks: Construct a gravel-filled trench along the front gate boundary line. This captures all surface runoff coming off the driveway and channels it directly into the subsoil, keeping the immediate structural foundation safe while simultaneously recharging the local water table.
Exploiting the LDA ‘green building’ bonus: The latest UP Building Bye-laws explicitly offer additional Floor Area Ratio (FAR) bonuses if a structure is certified as a sustainable, green-rated building. Property owners can utilise this rule to build additional covered space vertically in exchange for maintaining verified, unpaved eco-spaces at the ground level.
Apex court view
Judicial, urban planning and environmental authorities have repeatedly issued statements and rulings condemning the unchecked exploitation of land and the erasure of green spaces.
The Supreme Court of India has taken a strict legal stance on structural greed and setback encroachments, firmly ruling against developers and homeowners who assume illegal concrete expansions can simply be excused by paying fines: "Time cannot cure illegality... The court firmly rejects all pleas for compounding setback violations, emphasising that illegalities remain illegal regardless of time,” said the Supreme Court of India, ordering a sweeping demolition drive against illegal commercial conversions and unauthorised setback encroachments. Furthermore, regarding the overarching right to a healthy ecosystem over property construction, the apex court has clarified: The environment must prevail over other rights."
Acclaimed environmentalist and advocate Dr Vandana Shiva frequently critiques the trend of treating natural land purely as a commercial vehicle for maximum real estate returns: "It's not an investment if it's destroying the planet." Similarly, legendary biologist E.O. Wilson famously captured how destructive it was to sacrifice long-term ecology and vegetative spaces for short-term financial gains or maximum plot usage: “Destroying a rainforest (or natural green cover) for economic gain is like burning a Renaissance painting to cook a meal.”
Climate research bodies tracking the Urban Heat Island (UHI) crisis across expanding Indian cities point out that replacing soil with concrete created literal death traps during high-heat months: "Cities contain large areas of concrete, asphalt and buildings that absorb and retain heat, while having less vegetation and moisture to provide natural cooling... If we do not fix our cities now, the heat will only get worse," Climate Policy Insights, Global Climate Risks & Centre for Science and Environment (CSE) pointed out.
Architects’ view
From an architectural perspective, the trend of maximising indoor square footage at the expense of open land is viewed as a fundamental design failure that prioritises short-term financial greed over long-term habitability and ecology. Modern sustainable architects and urban planners argue that a building should never be an isolated concrete box; it must function as a balanced ecosystem. Jan Gehl (world-renowned urbanist & humanist architect), a pioneer in people-centric urban design, famously argued that building endless structures without accounting for the human and natural life between them created cold, unlivable dead zones: "First life, then spaces, then buildings—the other way around never works... An endless number of green buildings don't make a sustainable city”, he said.
"Concrete is beautiful and versatile but, unfortunately, it ticks all the boxes in terms of environmental degradation. We have a responsibility to think about all the materials we are using and their wider impact," said pioneering sustainable architect Anthony Thistleton, in an Architects’ Journal interview. Architects specialising in environmental design stress that setbacks and courtyard zones are not "wasted space"; they are “functional design features:" “Good architects design with bye-laws, not after them,” as per Kaarwan Architecture Academy. Architects look at a fully paved front yard and see "dead architecture"—a design that cuts off air circulation, blocks natural daylight, chokes the soil, and traps radiation.
According to architect Anand PJ: “We often design as though the Earth belongs only to us. True progress begins when we recognise that every tree, river, and ecosystem is not an obstacle to development, but the foundation upon which all development depends. Too often, modern construction forgets that we are building within nature, not apart from it. In creating spaces solely for ourselves, we leave little room for the countless other species that share this planet. Our ancestors treated rivers, forests and trees with reverence because they understood they were part of a larger system. The moment we place ourselves above nature, we begin to destroy the very foundation that allows us to exist.”
Conclusion
It is ironic that on the one hand, the government is giving incentives for rooftop organic gardening and on the other people are reluctant to have even a flower bed in a sprawling house.
Those who oppose this can take legal and community action against unwanted or unauthorised concretised buildings by gathering evidence, filing formal municipal complaints and pursuing judicial intervention. They can use the Right to Information route to request the approved building plan, zoning permissions and floor space limits from the local municipal body. They can submit a written complaint to the local municipal corporation, town planning department or development authority requesting an immediate site inspection and stop-work notice. They can also form a collective front with neighbours or resident welfare associations to file joint grievances, increasing pressure on public officials and engaging environmental or legal channels.
Realising the importance of green spaces and building setbacks is vital for healthy human survival. Prioritising these boundaries is no longer a luxury. It is a critical shield against structural hazards and environmental collapse
SC warning on illegal constructions
The Supreme Court of India has issued a final warning to municipal bodies nationwide regarding illegal constructions and unauthorised commercial use of residential property, emphasising that public safety must not be compromised, as per media reports. Expressing concern over crumbling urban planning, the Court warned of strict contempt proceedings against officials who failed to enforce zoning laws or interfere with anti-encroachment orders. Local authorities are now mandated to seal non-compliant properties and clear illegal encroachments, overriding any local circulars that violate master plans.
Rajendra Nagar: A case in point
Rajendra Nagar, a posh over 65-year-old colony, is fast becoming a concrete canvas. Several old houses which had front gardens were sold off, and the new owners ensured that fully concretised and tiled structures came up in their stead, with hardly any setbacks, let alone green space. In one particular case, a household of two ladies, one young and the other a senior citizen, went on record to state that their neighbour (who had demolished his house and was building a new one in its place) had encroached on their wall throughout the length of the house and had drilled his pillars into it, causing a gaping hole in one of their rooms, cracking the floor and causing other extensive damage. He had also encroached on the boundary walls of their rooftop. What is more, with complete disregard for setback rules, he had extended his layout right past their front garden, with a double-storey protruding balcony looking right inside their house, blocking air and sunlight and infringing on the right to privacy and easement. The LDA had sealed the property on April 8, but the owner was given conditional seal-opening permission around May 12 to demolish the illegal construction. However, he did not demolish the projection, which was objected to and based on which the property was sealed. They said rampant construction was on since then. Numerous representations to the LDA had fallen on deaf ears, and the plethora of IGRS complaints were also in vain. The divisional commissioner ( also the LDA chairman) had intervened, they said, directing a probe and suitable action, but still nothing was done, they said.
Bribery case: An eye-opener
Several residents have alleged widespread corruption in the development authority. An RTI activist, who also owns a shop in the Hazratganj area, alleged that a notice was served to him on the basis of a fake IGRS complaint. To recall, the Uttar Pradesh Vigilance Establishment arrested a junior engineer of the Lucknow Development Authority (LDA), a supervisor and a private individual for allegedly accepting a bribe of Rs 7.5 lakh from a complainant on August 1, as per media reports. The accused were caught red-handed while allegedly accepting the first instalment of the bribe after the allegations were verified, an official statement said. Those arrested were identified as LDA junior engineer Dinesh Kumar Verma (34), supervisor Chandra Prakash (59) and private individual Shravan Kumar (32). The vigilance team also recovered Rs 7.5 lakh from the spot.


.jpg?resize=120%2C90&ssl=1)



Leave a comment